
Here is a fact that surprises most homeowners: professional designers often spend more time deciding where the fridge, sink, and stove go than choosing cabinet colors or countertops. The reason is simple. A pretty kitchen that makes you walk in circles every time you cook will annoy you every single day, while a smart plan makes even a modest room feel effortless.
That is exactly why understanding kitchen layouts is the best first step in any remodel or new build. Whether you live in a small apartment or a big family house, the shape of your kitchen decides how you move, cook, clean, and even socialize.
In this guide, we will walk through the six most common kitchen layouts in plain language, look at the pros and cons of each, and help you figure out which one fits your space, your budget, and your cooking style.
What Makes a Kitchen Layout Work?
Before we jump into the six options, it helps to know what designers look at when they judge a plan. A good layout is not about looks. It is about how smoothly you can move between the places where you store food, wash dishes, prep ingredients, and cook. If those spots are too far apart, you waste energy. If they are too close, you keep bumping into things or into each other.
Two ideas show up in almost every discussion about kitchen design: the work triangle and work zones. Once you understand them, comparing different kitchen layouts becomes much easier.
The Kitchen Work Triangle
The work triangle connects your three busiest spots: the refrigerator, the sink, and the stove. The classic rule says the three sides of that imaginary triangle should add up to somewhere between 13 and 26 feet, and no single side should be shorter than 4 feet or longer than 9 feet. That range keeps everything within easy reach without making the room feel cramped.
This rule was created decades ago for one-cook kitchens, so it is a guide rather than a law. Still, if your plan breaks it badly, you will probably feel it the first time you cook a big dinner.
Work Zones in Modern Kitchens
Today, many designers also think in zones: a prep zone, a cooking zone, a cleaning zone, and a storage zone. This approach fits real life better, especially when two people cook at once or when kids come in to grab snacks. The best kitchen layouts let each zone breathe so that one person washing dishes does not block someone else getting milk from the fridge.
Keep both ideas in mind as you read the next section. Each layout handles the triangle and the zones a little differently, and that is what makes one better for your home than another.
The 6 Kitchen Layouts You Need to Know
Now for the main event. These six shapes cover almost every kitchen you will see in homes today, from tiny studios to large open-plan houses. Some work best when space is tight, others shine when you have room to spread out, and a few can be combined with an island or a breakfast bar for extra function.
1. The One-Wall Kitchen
In a one-wall kitchen, everything sits along a single wall: cabinets, appliances, sink, and counter in one straight line. You will see this layout a lot in studio apartments, lofts, and small homes where the kitchen is part of the living area. It saves space, keeps costs low because plumbing and wiring stay on one wall, and makes the room feel open.
The downside is that you lose the efficient triangle, since everything is in a row. Counter space can also get limited, and walking from the fridge to the stove might mean several steps. If you choose this plan, smart storage, a slim rolling cart, or a movable island can make a big difference.
2. The Galley Kitchen
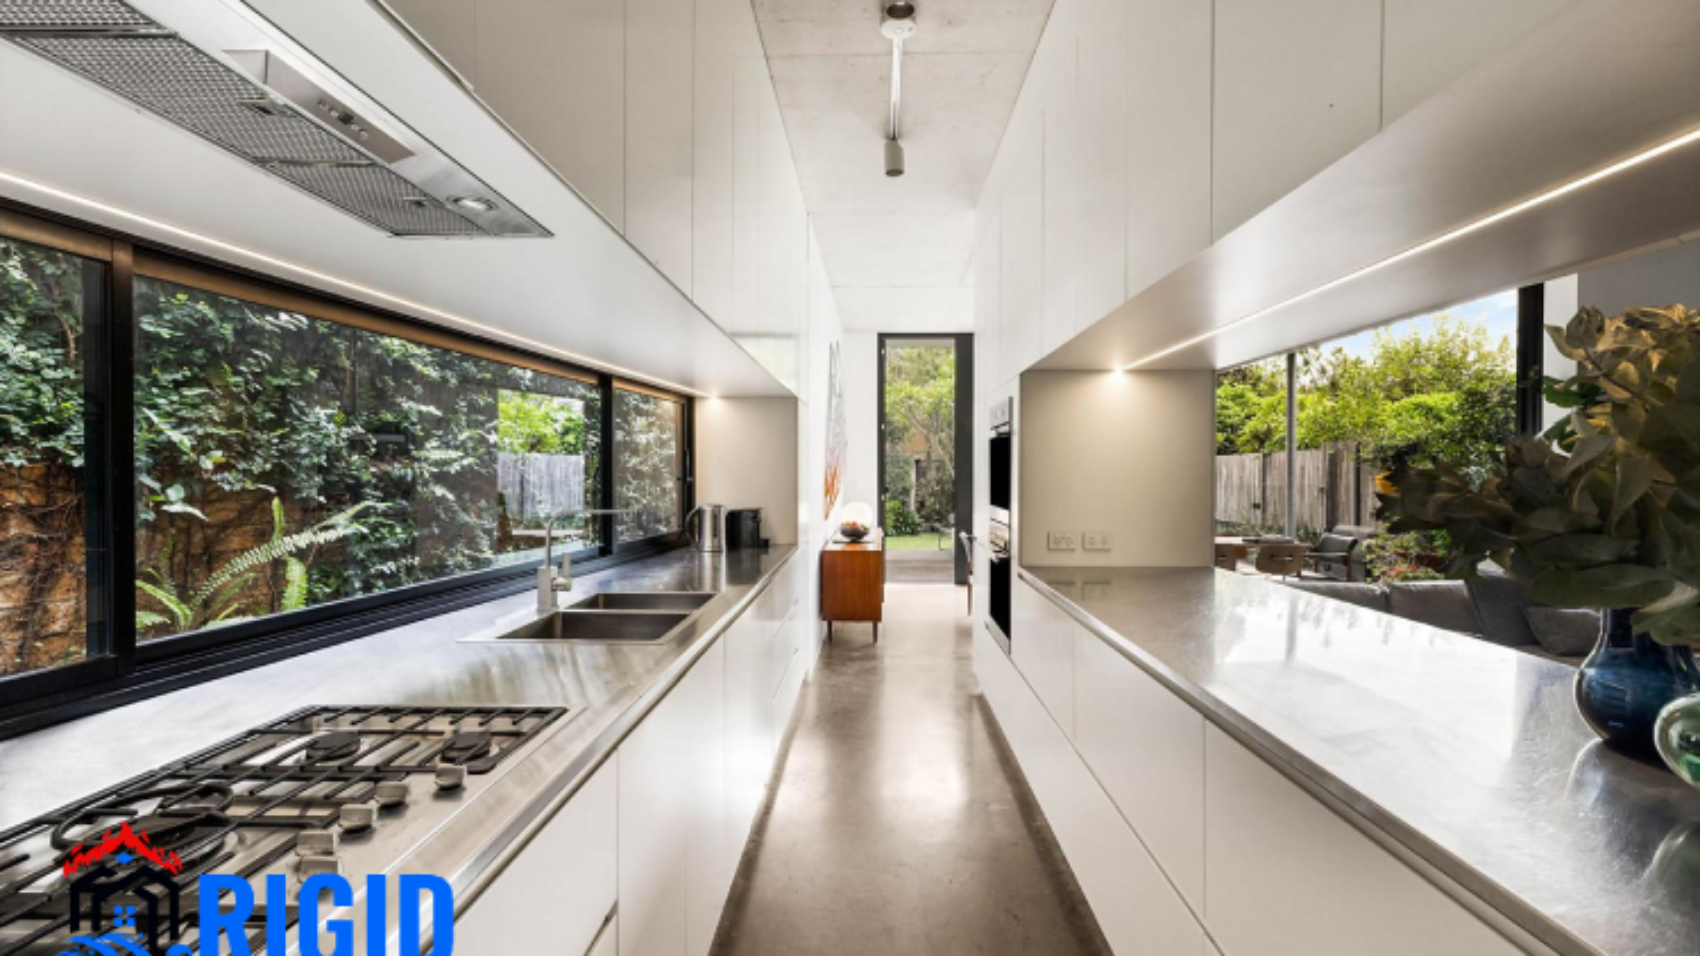
A galley kitchen has two parallel runs of cabinets and appliances with a walkway between them. It is named after the compact kitchens on ships, and that history tells you a lot: every inch is used well. Many professional cooks love this layout because everything is close at hand, and it works great in narrow rooms.
The main concern is traffic. If the galley is a pass-through between two rooms, people will constantly walk through your cooking space. Aim for a walkway of about 4 feet so two people can pass without squeezing, and think about opening one end to a dining area to keep it from feeling like a tunnel.
3. The L-Shaped Kitchen
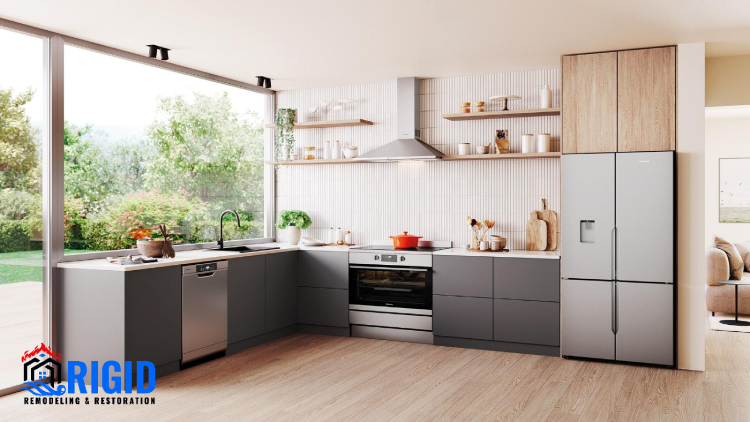
The L-shaped kitchen uses two adjacent walls that meet at a corner. It is one of the most popular kitchen layouts for a reason: it fits small and medium rooms, creates a natural work triangle, and leaves the rest of the room free for a dining table or an island. It also works well in open-plan homes because the kitchen feels connected to the rest of the space.
Its weak point is the corner. Standard corner cabinets can swallow pots and pans, so you will want a lazy Susan or a pull-out system. Also, if both legs of the L are very long, the triangle stretches out and you end up taking more steps than you should.
4. The U-Shaped Kitchen
The U-shaped kitchen wraps cabinets and appliances around three walls, which gives you the most storage and counter space of the smaller layouts. It is a dream for people who cook a lot because you can stand in the middle and reach almost everything by turning around. Two cooks can also work at once without getting in each other’s way.
The catch is size. The room needs to be wide enough, ideally at least 8 to 10 feet across, or the center feels tight and dark. Corners also appear twice, so plan your storage carefully. If the room is large enough, you can open one side to create a peninsula and make the whole space friendlier for guests.
5. The G-Shaped Kitchen
Think of the G-shaped kitchen as a U-shape with an extra peninsula or partial wall added on one side. That extra arm gives you more counters, more storage, and often a spot for bar stools, so it doubles as a prep area and a casual dining place. Families who want a busy kitchen where everyone hangs out often love this layout.
However, the G-shape needs a fairly large room, and the entry opening can become narrow. If you add too many cabinets, the kitchen may feel closed in. Keep the peninsula height and the open sight lines in mind so the space stays inviting rather than boxed in.
6. The Island Kitchen
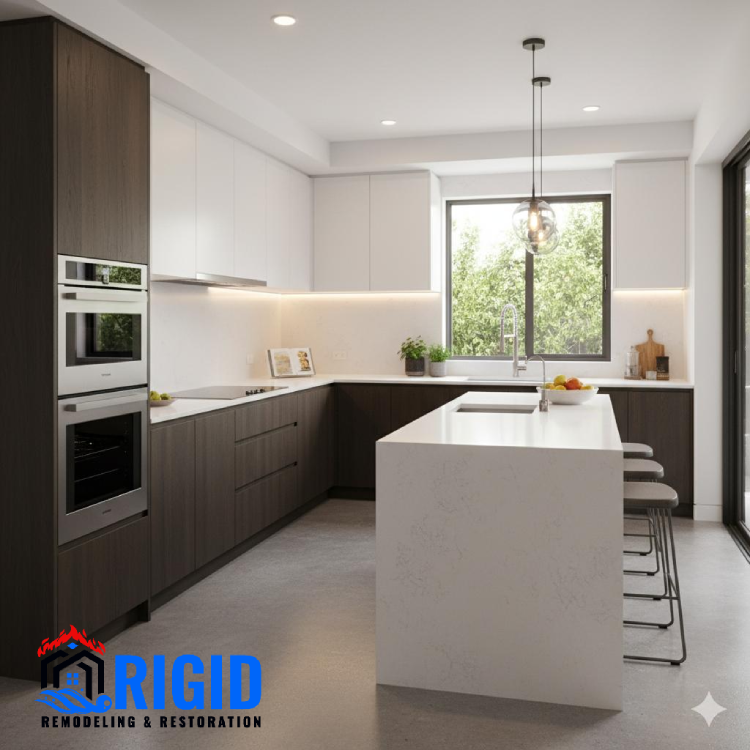
An island kitchen is not really its own shape. It is an L, a U, or a one-wall plan with a freestanding block of cabinets in the middle. Still, designers treat it as its own category because adding an island changes how you use the whole room. It gives you extra prep space, seating, storage, and a natural gathering spot.
To make it work, you need enough room. Leave about 3 to 4 feet of clearance on all sides so you can open appliances and walk around comfortably. If your kitchen is too small, a rolling cart or a narrow table can give you some of the benefits without crowding the room.
Kitchen Layouts Compared at a Glance
It can be hard to keep six options straight in your head, so here is a simple comparison. Use it as a quick reference as you narrow down which one suits your space, and then read the next section to dig into how to decide.
| Layout | Best For | Minimum Space | Main Advantage | Main Drawback |
|---|---|---|---|---|
| One-wall | Studios, small homes | Very small | Low cost, open feel | Limited counter space |
| Galley | Narrow rooms, serious cooks | Small | Very efficient | Can feel tight, traffic issues |
| L-shaped | Small to medium homes | Small to medium | Flexible, open | Wasted corner space |
| U-shaped | Avid cooks, larger rooms | Medium | Lots of storage | Needs width |
| G-shaped | Busy families | Medium to large | Extra counter and seating | Can feel enclosed |
| Island | Open-plan, entertaining | Large | Prep space and social hub | Needs lots of clearance |
How to Choose the Right Layout for Your Space
Picking from the best kitchen layouts is easier when you stop asking which one looks nicest and start asking which one fits your life. A layout that works wonders in your friend’s house might frustrate you if your room is shaped differently or you cook in a different way.
Three practical questions will guide you: how much room you have, how you cook, and what you can realistically spend. Let us look at each one.
Start With Your Room’s Size and Shape
Grab a tape measure and sketch your room, including windows, doors, and the spots where plumbing and gas lines already exist. A long narrow room will almost always suit a galley or one-wall plan, a square room is ideal for an L or U shape, and a large open room is where G-shaped and island kitchens come alive.
Do not forget doors and windows. They can eat up wall space you thought you had, and moving them costs a lot more than rearranging cabinets.
Think About How You Actually Cook
Be honest about your habits. If you cook elaborate meals every night, you will want plenty of counter space and storage, which points toward a U-shaped or G-shaped kitchen. If you mostly reheat food and make quick breakfasts, a compact one-wall or galley plan will serve you fine.
Also think about who else uses the kitchen. If kids do homework at the counter or friends always gather around while you cook, an island or peninsula gives them a place to sit without being in your way.
Consider Your Budget and Plumbing
The cheapest remodels keep the sink and stove where they already are. Moving plumbing, gas lines, and ventilation can quickly double a project’s cost. If your budget is tight, choose a layout that works with your current setup, such as upgrading an existing L-shape with better cabinets instead of rebuilding it completely.
If you do have room to spend, put money into the parts you use most, like the cooking zone and the main prep counter, rather than spreading it evenly across the room.
Common Mistakes to Avoid When Planning Your Kitchen
Even with the right shape, small planning errors can make a kitchen frustrating. The good news is that most of these mistakes are easy to spot before construction starts, and avoiding them can save you a lot of money and regret.
Ignoring Traffic Flow
People often design the kitchen as if only one person will ever use it. In reality, family members walk through, guests wander in, and pets get underfoot. Make sure the path between the fridge, sink, and stove is not also the main route from the back door to the living room.
Forgetting About Storage and Landing Space
A beautiful plan falls apart if you have nowhere to put groceries or hot pans. Leave at least 15 inches of counter beside the fridge, and some free counter next to the stove and sink. It sounds small, but those spots make cooking feel smooth rather than chaotic.
Overcrowding the Room With an Island
An island is wonderful when there is space for it, but squeezing one into a small kitchen makes everything harder. If you cannot leave about 3 feet around it, skip it and choose a smaller table or a cart on wheels instead.
Final Thoughts
There is no single perfect answer among kitchen layouts. The best one is the one that matches your room, your cooking habits, and your budget. A one-wall plan can be just as clever as a big island kitchen when it is designed with care, and an L-shaped or U-shaped design can handle almost anything with the right storage.
Start by measuring your space, think honestly about how you cook, and use the work triangle and zones as your guide. Sketch two or three options on paper, walk through them in your mind, and you will quickly see which one feels right. If you are making big changes, a quick chat with a kitchen designer can help you catch problems early. Get the layout right, and everything else, from cabinets to lighting, falls into place much more easily.
Frequently Asked Questions
What is the most popular kitchen layout?
The L-shaped kitchen is generally the most popular choice because it fits many room sizes, supports a good work triangle, and leaves room for an island or dining table. It also works well in open-plan homes, which is one reason so many new builds use it.
Which kitchen layout is best for a small space?
For small rooms, the galley and one-wall layouts usually work best because they use space efficiently and keep costs down. A small L-shaped kitchen can work too. In any of these, smart storage like tall cabinets, drawer organizers, and open shelving helps you get the most from every inch.
Do I need an island in my kitchen?
No, an island is a nice extra rather than a requirement. It adds prep space and seating, but only if you have enough clearance around it. If your room is small, a peninsula, a rolling cart, or a slim table can give you similar benefits without crowding the space.
How much does it cost to change my kitchen layout?
Costs vary widely, but moving plumbing, gas lines, and electrical work is usually the biggest expense. Keeping the sink, stove, and fridge in roughly the same places and updating cabinets, counters, and finishes is far cheaper than a full reconfiguration. Get a few quotes from local contractors before deciding.
Is the work triangle still important today?
Yes, it is still a helpful guide, especially for smaller kitchens with one cook. In larger or busier homes, designers often combine it with work zones so multiple people can cook, clean, and prep at the same time without getting in each other’s way.