

A kitchen remodel can transform the way you cook, entertain, and use your home every day. However, once you start collecting quotes, comparing materials, and choosing appliances, it can quickly become difficult to understand why one renovation costs $15,000 while another exceeds $60,000.
The truth is that your kitchen remodeling budget depends on much more than the size of the room. Cabinetry, labor, countertops, plumbing, electrical work, and unexpected repairs can all affect the final price. Understanding how these expenses fit together helps you make informed decisions before construction begins.
In this guide, we provide a detailed kitchen remodel cost breakdown, explain where the largest portions of your budget typically go, and share practical ways to control expenses without sacrificing quality. Whether you are planning a small kitchen update or a complete renovation, you will learn how to build a realistic budget and avoid common financial surprises.
How Much Does a Kitchen Remodel Cost?
Before deciding which materials to purchase or which features to upgrade, it is important to establish a realistic overall budget. Kitchen remodeling costs vary considerably depending on the scope of the project, the condition of the existing space, the quality of materials, and local labor rates.
For planning purposes, many homeowners can use the following broad estimates for a typical residential kitchen remodel in the United States. These figures are illustrative ranges rather than fixed prices, and actual contractor quotes may differ significantly by location and project requirements.
| Kitchen Remodel Type | Estimated Cost | Typical Scope |
|---|---|---|
| Minor kitchen update | $5,000–$15,000 | Painting, hardware, lighting, and limited fixture replacements |
| Budget-friendly remodel | $15,000–$30,000 | Stock cabinets or cabinet refinishing, affordable countertops, and selected upgrades |
| Midrange kitchen remodel | $30,000–$60,000 | New cabinetry, countertops, flooring, appliances, and some layout adjustments |
| High-end kitchen remodel | $60,000–$100,000+ | Premium materials, custom cabinetry, upgraded appliances, and extensive improvements |
| Major or luxury renovation | $100,000–$150,000+ | Structural changes, high-end finishes, custom features, and extensive plumbing or electrical work |
These categories can overlap, and a smaller kitchen is not always cheaper to renovate than a larger one. A compact kitchen with custom cabinets, expensive stone countertops, and relocated plumbing may cost more than a larger kitchen that retains its existing layout.

Kitchen Remodel Cost Breakdown: Where Your Budget Goes
A kitchen renovation involves several interconnected expenses. Some costs are easy to see, such as cabinets and countertops, while others, including demolition, installation, permits, and electrical upgrades, may be less obvious when you first begin planning.
The following sections explain the major cost categories, what affects their prices, and where it makes sense to invest more of your budget.
1. Cabinets and Cabinet Installation
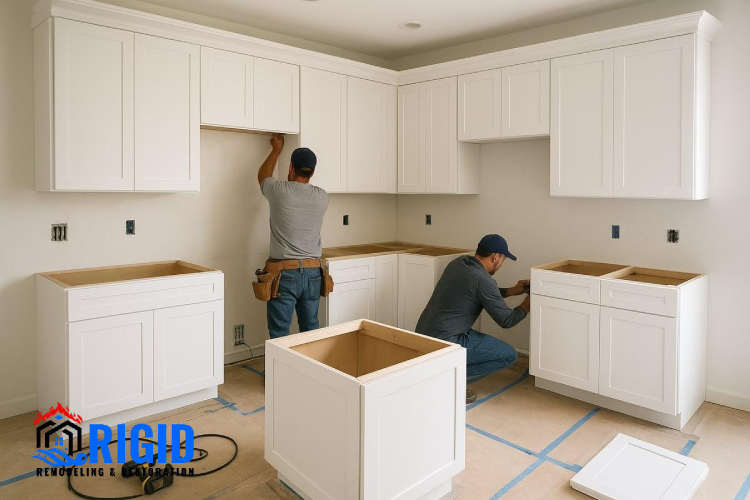
Cabinetry is often one of the largest expenses in a kitchen renovation, particularly when homeowners replace every cabinet instead of updating the existing ones. Cabinets influence the appearance of the room, determine how much storage is available, and affect the functionality of the entire kitchen.
The final cost depends on cabinet material, construction quality, finish, storage accessories, and installation requirements. Stock cabinets are typically the most affordable option because they are manufactured in standard sizes. Semi-custom cabinets offer more choices in dimensions and finishes, while fully custom cabinets are designed for a particular kitchen and generally cost more.
| Cabinet Type | Typical Cost Range |
|---|---|
| Stock cabinets | $3,000–$8,000 |
| Semi-custom cabinets | $8,000–$18,000 |
| Custom cabinets | $15,000–$30,000+ |
| Cabinet painting or refinishing | $1,500–$5,000 |
2. Countertops and Backsplash
Countertops are another major part of the kitchen remodeling budget because they combine everyday functionality with a highly visible design feature. Their price depends on the material, total surface area, edge profile, thickness, cutouts, and installation complexity.
| Countertop Material | General Cost Level |
|---|---|
| Laminate | Budget-friendly |
| Butcher block | Budget to midrange |
| Granite | Midrange to high-end |
| Quartz | Midrange to high-end |
| Marble | High-end |
3. Kitchen Appliances
Appliances can represent a significant portion of the renovation budget, especially when homeowners replace the refrigerator, range, oven, microwave, and dishwasher at the same time. Prices depend on brand, size, energy efficiency, finish, and features such as smart controls or professional-style cooking performance.
A basic appliance package may cost several thousand dollars, while premium models can push the total much higher. Built-in refrigerators, induction cooktops, wall ovens, and integrated dishwashers may also require additional cabinetry or installation work.
Before purchasing appliances, decide which features you genuinely need. A household that cooks occasionally may not benefit from the same expensive equipment as a family that prepares meals every day. Spending more on reliability, useful capacity, and energy efficiency can be more valuable than paying for features you rarely use.
It is also important to choose appliances before finalizing cabinet dimensions and electrical plans. Their specifications can affect opening sizes, ventilation clearances, outlet locations, and plumbing connections. Coordinating these decisions early helps prevent expensive adjustments during installation.
4. Labor and Contractor Fees
Labor is a substantial part of most kitchen renovation budgets. Even relatively affordable materials require skilled installation, and a kitchen typically involves several trades working in a carefully coordinated sequence.
General contractors may oversee the project, schedule subcontractors, order materials, manage inspections, and coordinate the work. Their fees may be structured as a percentage of project costs, a fixed price, or another arrangement specified in the contract.
Cabinet installers, electricians, plumbers, tile setters, painters, and flooring professionals may each charge separately. The total labor cost depends on local wage rates, project duration, access to the property, and the complexity of the work.
A detailed estimate should explain what labor includes, how subcontractors are paid, and which tasks are excluded. It should also identify responsibility for debris removal, site protection, material handling, and final cleanup.
Choosing the lowest quote is not always the most economical decision. An unusually low estimate may exclude necessary tasks or rely on assumptions that later become additional charges. Compare the scope of work, insurance coverage, references, payment schedule, and warranty terms before selecting a contractor.
5. Flooring Installation
Kitchen flooring must withstand foot traffic, spills, dropped utensils, cleaning products, and regular changes in temperature and moisture. Material selection therefore affects both the initial renovation cost and the long-term maintenance budget.
Luxury vinyl flooring is often attractive to homeowners seeking a practical and relatively affordable option. Ceramic and porcelain tile provide durability and a wide range of styles, while hardwood can create a warm, continuous appearance when appropriate for the home and installation conditions.
6. Plumbing and Electrical Work
Plumbing and electrical improvements are easy to underestimate because much of the work happens behind walls, under cabinets, or inside the ceiling. Nevertheless, these systems are essential to a safe and functional kitchen.
Replacing a faucet or installing a new light fixture is generally less involved than moving a sink, relocating a dishwasher, or installing a new circuit for an electric range. When appliances or fixtures change locations, contractors may need to reroute supply lines, drainage pipes, wiring, and ventilation.
Older homes may require additional work to bring parts of their electrical or plumbing systems into compliance with applicable building codes. The need for such upgrades depends on the property’s existing condition, the renovation scope, and local requirements.
7. Demolition and Debris Removal
Demolition is often treated as a minor preliminary task, but it can involve considerable labor and disposal costs. Removing cabinets, countertops, flooring, appliances, and wall finishes requires careful handling to protect the parts of the home that will remain.
The price depends on how much material must be removed, whether the property is occupied, how easily workers can access the kitchen, and local disposal fees. Removing heavy stone countertops or multiple layers of old flooring may require more time and equipment than a straightforward cabinet replacement.
8. Lighting and Ventilation
Lighting has a major influence on how comfortable and practical a kitchen feels. A well-designed plan combines general illumination with task lighting for preparation areas and accent lighting for features such as open shelving or a backsplash.
Recessed ceiling lights, pendant fixtures, under-cabinet lighting, and decorative fixtures all come with different material and installation costs. The total depends on the number of fixtures, wiring requirements, ceiling access, and whether the existing electrical layout can be reused.
9. Permits, Inspections, and Design Services
Depending on the location and project scope, a kitchen remodel may require permits and inspections. Cosmetic changes such as painting or replacing cabinet hardware may not require the same approvals as structural alterations, new circuits, relocated plumbing, or changes to ventilation.
Permit fees vary by municipality and by the type and value of the work. Design services can also affect the budget, especially when the project involves a new layout, custom cabinetry, detailed construction drawings, or coordination between multiple trades.
What Percentage of Your Budget Should Go to Each Category?
Once you understand the individual expenses, it becomes easier to see how they fit into the overall project. The following table provides a sample allocation for a conventional kitchen remodel that includes new cabinets, countertops, appliances, flooring, and professional installation.
These percentages are planning guidelines, not universal industry standards. A project involving custom cabinetry may spend more on cabinets, while a kitchen requiring substantial electrical or structural work may allocate more to labor and infrastructure.
| Expense Category | Illustrative Budget Share |
|---|---|
| Cabinets and installation | 25%–35% |
| Labor and contractor services | 15%–25% |
| Appliances | 10%–15% |
| Countertops and backsplash | 10%–15% |
| Flooring | 5%–10% |
| Plumbing and electrical | 5%–10% |
| Lighting, ventilation, and fixtures | 3%–7% |
| Demolition, permits, and miscellaneous costs | 3%–8% |
The percentages should not be added by selecting the highest figure in every row because the ranges overlap and the actual allocation depends on the project. Instead, use them to identify the categories that deserve closer attention when reviewing a contractor’s proposal.
Hidden Costs That Can Increase Your Kitchen Remodel Budget
Even a carefully planned renovation can uncover expenses that were difficult to identify before construction. Hidden costs are especially common in older homes, where previous repairs or outdated systems may be concealed behind cabinets, flooring, and walls.
A realistic budget should account for these possibilities rather than assuming that every part of the existing kitchen is in good condition.
Water Damage and Mold Remediation
Leaks around sinks, dishwashers, refrigerators, and plumbing connections can damage cabinet bases, subfloors, and nearby wall materials. Once the old fixtures are removed, the extent of the damage may become visible for the first time.
Structural Changes and Wall Removal
Opening a kitchen to an adjoining living or dining area can make the home feel brighter and more spacious. However, removing a wall may involve structural engineering, temporary supports, new beams, electrical relocation, and additional inspections.
The cost can increase substantially if the wall is load-bearing or contains important mechanical systems. A project that appears to involve simple demolition may therefore require a more extensive construction plan.
Material Price Changes and Project Delays
Renovation materials may become more expensive between the initial estimate and the final purchase, particularly when products are custom-made or have long lead times. Delayed deliveries can also extend labor schedules or create temporary storage needs.
You can reduce these risks by confirming prices, ordering critical materials early, and keeping written records of approved selections. Make sure the contract explains how price changes, substitutions, and schedule delays will be handled.
Temporary Kitchen and Living Expenses
A major renovation can make the kitchen unusable for days or weeks, depending on the scope of the work. During this time, homeowners may spend more on restaurant meals, prepared food, disposable supplies, or temporary cooking equipment.
These expenses are often excluded from contractor estimates, but they still affect the household budget. Planning a temporary food-preparation area and setting aside money for additional meals can make the renovation period easier to manage.
How to Reduce Kitchen Remodeling Costs Without Sacrificing Quality
Controlling expenses does not necessarily mean choosing the cheapest materials or cutting corners on installation. The most effective approach is to identify which parts of the renovation deliver meaningful improvements and which expenses can be reduced without affecting safety, durability, or everyday use.
Keep the Existing Kitchen Layout
Moving sinks, dishwashers, gas lines, and major appliances can increase plumbing, electrical, and construction expenses. If the existing layout works reasonably well, retaining the main service locations may be one of the most effective ways to control costs.
You can still make meaningful improvements by changing cabinet storage, upgrading countertops, adding task lighting, or replacing inefficient appliances. This approach allows you to modernize the kitchen without paying for extensive infrastructure changes.
Refinish Cabinets Instead of Replacing Them
Cabinet replacement is not always necessary when the existing boxes are structurally sound and the storage arrangement is practical. Repainting the doors, replacing hardware, or installing new drawer fronts can refresh the appearance of the room for less than a complete replacement.
However, refinishing is not the right solution for cabinets with serious water damage, failing construction, or a layout that no longer meets your needs. Compare the cost of restoration with the price of new cabinets before making the final decision.
Compare Materials Based on Long-Term Value
The initial purchase price is only one part of a material’s overall value. Cleaning requirements, repair costs, expected lifespan, and resistance to wear all influence how much you may spend over time.
For example, an inexpensive countertop may be suitable for a household that uses the kitchen lightly, while a busy family may prefer a surface that better matches its daily needs. The right choice depends on how the kitchen is used rather than on which material is most expensive.
Prioritize Functional Improvements
Storage, lighting, ventilation, durable work surfaces, and a practical layout can improve daily kitchen use more than purely decorative upgrades. If your budget is limited, direct more of it toward features that solve existing problems.
You can always replace decorative pendants, install a premium backsplash, or upgrade cabinet handles later. By contrast, correcting a poorly planned electrical layout or replacing damaged flooring after the kitchen is finished may be disruptive and expensive.
Obtain Detailed Quotes From Multiple Contractors
Requesting estimates from several qualified contractors can help you understand local pricing and identify differences in the proposed scope. For a meaningful comparison, each contractor should assess the same project requirements and use clearly defined allowances for materials and fixtures.
A lower quote may exclude permits, cleanup, subfloor repairs, or certain installation tasks. Ask questions whenever the estimates differ significantly, and make sure every major expense is documented before signing a contract.
Final Thoughts
A successful kitchen renovation depends on more than selecting attractive cabinets, countertops, and appliances. Understanding where the money goes helps you balance design preferences with construction requirements, long-term durability, and the realities of your household budget.
Cabinetry, labor, and appliances can consume a substantial share of the total cost, but plumbing, electrical work, flooring, demolition, and permits also deserve careful attention. Hidden damage and project delays may increase expenses, which is why a contingency fund is an important part of responsible planning.
Frequently Asked Questions
- What Is the Most Expensive Part of a Kitchen Remodel?
Cabinets and their installation are often among the most expensive parts of a kitchen remodel. Their cost depends on the cabinet type, construction quality, finish, storage accessories, and the complexity of installation. Custom cabinetry can be particularly expensive because it is designed for the specific dimensions and requirements of the kitchen.
- How Much Should I Budget for a Kitchen Remodel?
The amount you should budget depends on the size of the kitchen, the condition of the existing space, your material choices, and whether you plan to change the layout. A cosmetic update may cost several thousand dollars, while a comprehensive midrange renovation may require tens of thousands of dollars. High-end projects can cost considerably more.
- How Can I Remodel My Kitchen on a Tight Budget?
The most effective way to reduce costs is to retain the existing layout when practical. Keeping sinks, appliances, and major utility connections in their current locations can limit plumbing, electrical, and construction work. If your cabinets remain in good condition, refinishing them instead of replacing them may also provide meaningful savings.